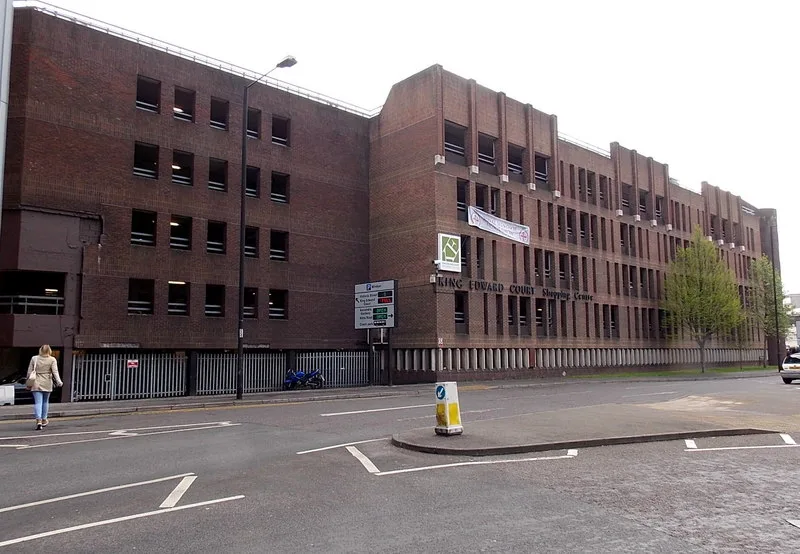

The aparthotel and the office block would change places: 181 bedrooms instead of 104, and offices cut from six storeys to two. Comments close on 15 September.
Seventeen days after the Royal Borough finally issued planning permission for the redevelopment of Windsor Yards, the developer applied to change it.
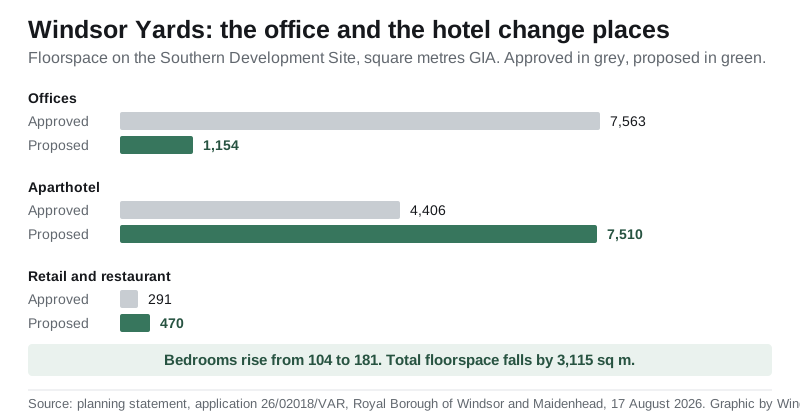
The new application would switch the two biggest buildings on the Southern Development Site around. The block approved as offices becomes an aparthotel with 181 bedrooms. The block approved as a 104 bedroom hotel becomes a much smaller office. (Application 26/02018/VAR, Royal Borough of Windsor and Maidenhead)
Comments close on Tuesday 15 September 2026.
What would change
The changes are confined to the Southern Development Site, the part of the scheme between Charles Street and Bridgewater Way. The developer’s planning statement sets out the approved position and the proposed one:
- Area 5 was offices over six storeys with a total floorspace of 7,563 sq m. It would become an aparthotel with 181 bedrooms and 7,510 sq m of floorspace.
- Area 6 was a hotel with 104 bedrooms and 4,406 sq m. It would become an office of ground plus one storey, with 1,154 sq m.
- Area 6 retail and restaurant space rises from 291 sq m to 470 sq m.
- The statement gives an overall reduction in floorspace of 3,115 sq m.
Set against the approved scheme, that is roughly 6,400 sq m less office space in Windsor town centre and 77 more hotel bedrooms.
Why the developer says it is doing this
The planning statement is candid about the office market. It says the office element “is critical to the overall delivery of the wider regeneration scheme”, and then adds, in the same paragraph, that “a prelet has yet to be secured”.
In other words, after what the statement calls extensive marketing, no tenant has been signed for the office building. The council was told the current position in a letter from Bridgecore dated 25 June 2026, five weeks before the permission was issued.
The statement argues the switch is consistent with the borough’s own policies, because Borough Local Plan Policy VT1 makes Windsor town centre the main focus for major visitor-related development.
The buildings would be lower
Both the developer and its townscape consultants present the swap as an improvement, because a hotel needs less height per floor than an office.
The statement says officers had reservations about the scale of the approved office building, and that these are “squarely addressed” by the change. It puts the plant screen 3.27 m lower and the roof parapet 3.53 m lower than approved.
On the overall height the document is not consistent with itself. Page two says the building will be 4.12 m lower at its highest point. Page six says it is “some 5.15m lower at its highest point”. Both figures describe the same building in the same letter.
The heritage consultants conclude that the reduced massing removes the harm officers had previously found to the setting of a nearby listed public house. They say the same conclusion applies to the setting of Windsor Castle.
What is not changing
The rest of the consented scheme stands as approved. That includes:
- the cinema and eight homes on the Eastern Development Site
- the extra floor of guest rooms and a new entrance foyer at the Travelodge
- two additional half levels in the King Edward Court car park
- the public realm work on Goswell Hill and Bridgewater Way, and the green roofs
On parking, the statement says the smaller office building needs fewer spaces, that around 30 would be dedicated to the aparthotel, and that more spaces would therefore stay available for public town centre use. It expects a deed of variation to the section 106 agreement covering, among other things, the carbon offset payment and the office parking spaces.
One point is left open. The noise note records that the aparthotel brings a noise sensitive use into an area facing Charles Street with a “high” noise risk, and says the hotel is expected to design for that. No noise assessment has been done for the relocated offices, on the basis that they move to a quieter part of the site.
Three years between the vote and the permission
The timing is the part most people will have missed. The committee resolved to grant the original application, 22/02893/FULL, on 5 April 2023. The decision notice was not issued until 31 July 2026, more than three years later. The amendment application was validated on 17 August 2026.
What it means for you
The application is a section 73 variation, which means the council is only reconsidering the approved plans, not the principle of redeveloping the site. It is still a full planning decision and it is still open to comment.
- Comment by Tuesday 15 September 2026, through the comments tab on the application page.
- The case officer is Jo Richards. The site is in the Eton and Castle ward.
- The council’s determination deadline is 16 November 2026.
- The application form names the applicant as UREF LP, a Scottish limited partnership registered at 7 Castle Street, Edinburgh. The agent is TP Bennett LLP.
Commenting on parking or construction traffic? Our parking in Windsor page has the current King Edward Court tariffs. Our Windsor roadworks and travel page tracks live closures in the town centre. We list the borough’s other live applications on the Windsor planning news page.
Have your say