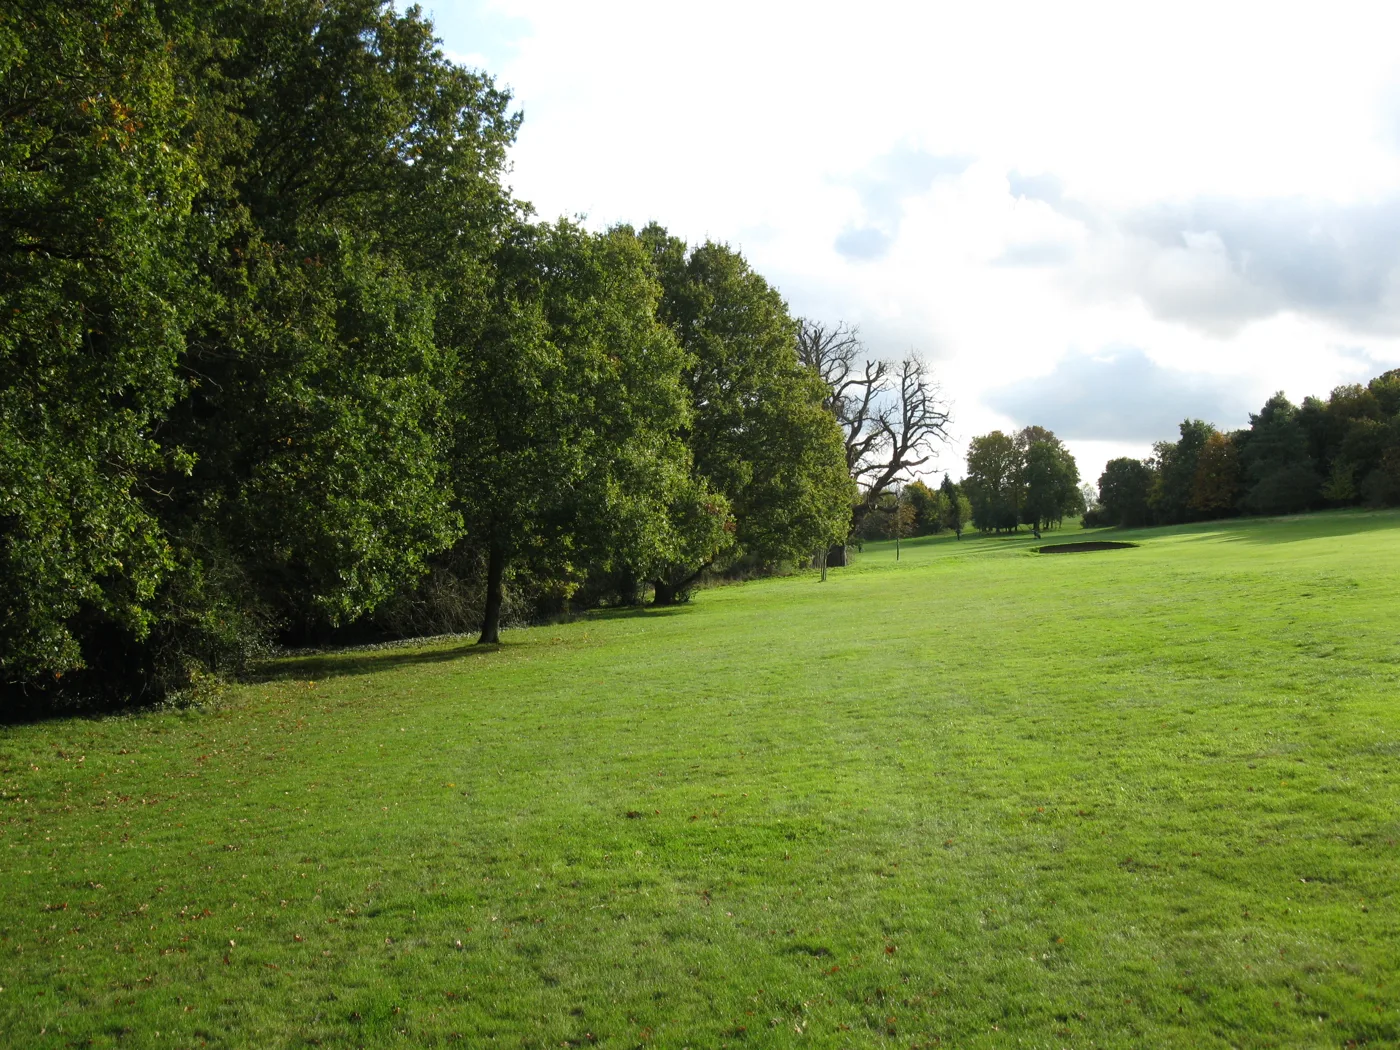

CALA's detailed plans for the first 234 homes on Maidenhead Golf Course include 72 affordable homes and five play areas. Comments can be made until 2 December.
Detailed plans for the first 234 homes on Maidenhead Golf Course have been submitted to the Royal Borough. It is the first application to show what the houses themselves would look like, where they would sit and who they would be for.
The application, 26/02659/REM, was received and validated on Friday 30 October (council planning register). The public can comment until Wednesday 2 December.
The applicant is Cala Management Limited, the council’s development partner. The council owns the freehold of the golf course and has a joint venture with CALA to build on it. The wider scheme, which the developer calls the Elizabeth Quarter, already has outline permission for up to 1,500 homes, a primary school, a secondary school and a local centre. That permission, 24/00091/OUT, was granted on 15 December 2025.
This application does not reopen whether homes can be built. It fills in the details the outline permission left for later: the layout, the size of the buildings, how they look and the landscaping.
What Phase 1 includes
The first phase is called the Southern Neighbourhood. It covers 10.2 hectares in the south-east corner of the site, reached from Harvest Hill Road. According to the planning statement prepared for CALA by Iceni Projects, it includes:
- 234 homes, from one-bedroom flats to five-bedroom houses
- 72 affordable homes, 30.8% of the total
- five small play areas and two pocket parks
- 488 residents’ parking spaces, including garages, plus 24 visitor bays
- active electric vehicle charging at 223 of the residents’ spaces
- air source heat pumps and rooftop solar panels on every home, with no gas
- a 20mph design speed on all the internal roads
Most of the homes would be two storeys. There would be a few two-and-a-half and three-storey townhouses, and three-storey blocks of flats. The statement gives a net density of about 35 homes per hectare.
The homes by size
| Bedrooms | Homes | Share |
|---|---|---|
| 1 | 2 | 0.9% |
| 2 | 63 | 26.9% |
| 3 | 119 | 50.9% |
| 4 | 44 | 18.8% |
| 5 | 6 | 2.6% |
| Total | 234 | 100% |
Half the homes have three bedrooms. That is in line with the council’s policy of favouring family houses over flats.
Who the affordable homes are for
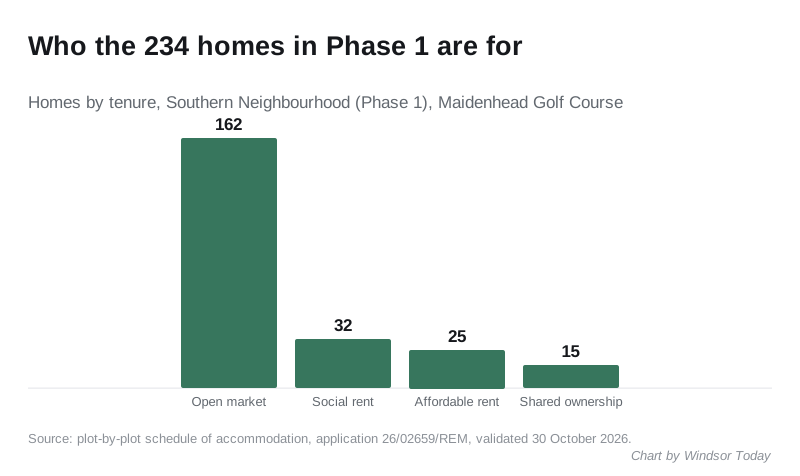
The plot-by-plot schedule lists the tenure of every plot. We counted them:
- 162 homes for sale on the open market
- 32 for social rent
- 25 for affordable rent
- 15 for shared ownership
The affordable homes are 28 two-bedroom, 33 three-bedroom and 11 four-bedroom homes, according to the planning statement.
Is 30.8% enough? It depends which rule you measure it against. The legal agreement signed with the outline permission says each phase must have between 25% and 35% affordable housing. The Borough Local Plan asks for 30% on greenfield sites of more than 500 homes. The council’s 2024 Affordable Housing Delivery guidance sets 40% for greenfield sites of between 10 and 500 homes, with a target split of 45% social rent, 35% affordable rent and 20% shared ownership. The planning statement quotes all three.
By our count, social rent makes up 44% of the affordable homes in this phase, affordable rent 35% and shared ownership 21%. That is close to the council’s target split.
How construction traffic would get in
A construction traffic management plan dated 20 August is part of the application. It says lorries would be told to come in from junction 9b of the A404(M) via Shoppenhangers Road and Harvest Hill Road, or from the A308(M) and Braywick Road.
At first they would use the old access on Harvest Hill Road that the golf course’s maintenance vehicles used. Deliveries from Maidenhead town centre would have to go south to the Braywick roundabout and U-turn.
“No access for construction traffic” signs would go up at:
- Manor Lane and Manor Road, at both ends
- Walker Road
- Ross Road
- Larchfield Road
- Rushington Avenue
What else is still waiting for a decision
Phase 1 depends on other applications that have not yet been decided. The planning statement lists them:
- 26/00983/REM, the Green Spine, a route through the site for buses, cyclists and pedestrians, submitted on 21 April
- 26/00676/CONDIT, the design code for the whole site, submitted on 13 March
A separate prior notification to demolish the clubhouse, 26/02468/DEM, was validated on 9 October and is also awaiting a decision. Council officers approved the demolition, at about £70,000, in decisions published on 2 September, as we reported.
CALA held a public exhibition on the wider plans at St Mary’s Church on 24 February. The planning statement says 198 people went, after leaflets were sent to 2,227 addresses. It says the main concerns raised were ecology, traffic, drainage, infrastructure and the design and scale of the scheme.
What it means for you
- To comment, search the council’s planning register for 26/02659/REM. The consultation runs until 2 December 2026.
- Comments on reserved matters count only on the details: layout, design, scale and landscaping. The principle of building on the golf course was settled when outline permission was granted.
- The council’s statutory target date for a decision is 29 January 2027. A scheme this size is likely to go to the Maidenhead Development Management Committee, which would put it on a public agenda first.
- If you live on one of the roads above, the construction traffic plan is the document to read.
We have followed this site since the summer. Our earlier reports cover the junction change vote and the approval after a councillor walked out. For other schemes, see our Maidenhead and Windsor planning news.
Sources
- Application 26/02659/REM, council planning register, dates and status checked 10 November 2026.
- Planning statement, Iceni Projects for Cala Management Limited, October 2026.
- Plot-by-plot schedule of accommodation, tenure counts by Windsor Today.
- Construction traffic management plan, 20 August 2026.
Have your say